Uitbreiding bedrijfsgebouw met emballageruimte, Waddinxveen
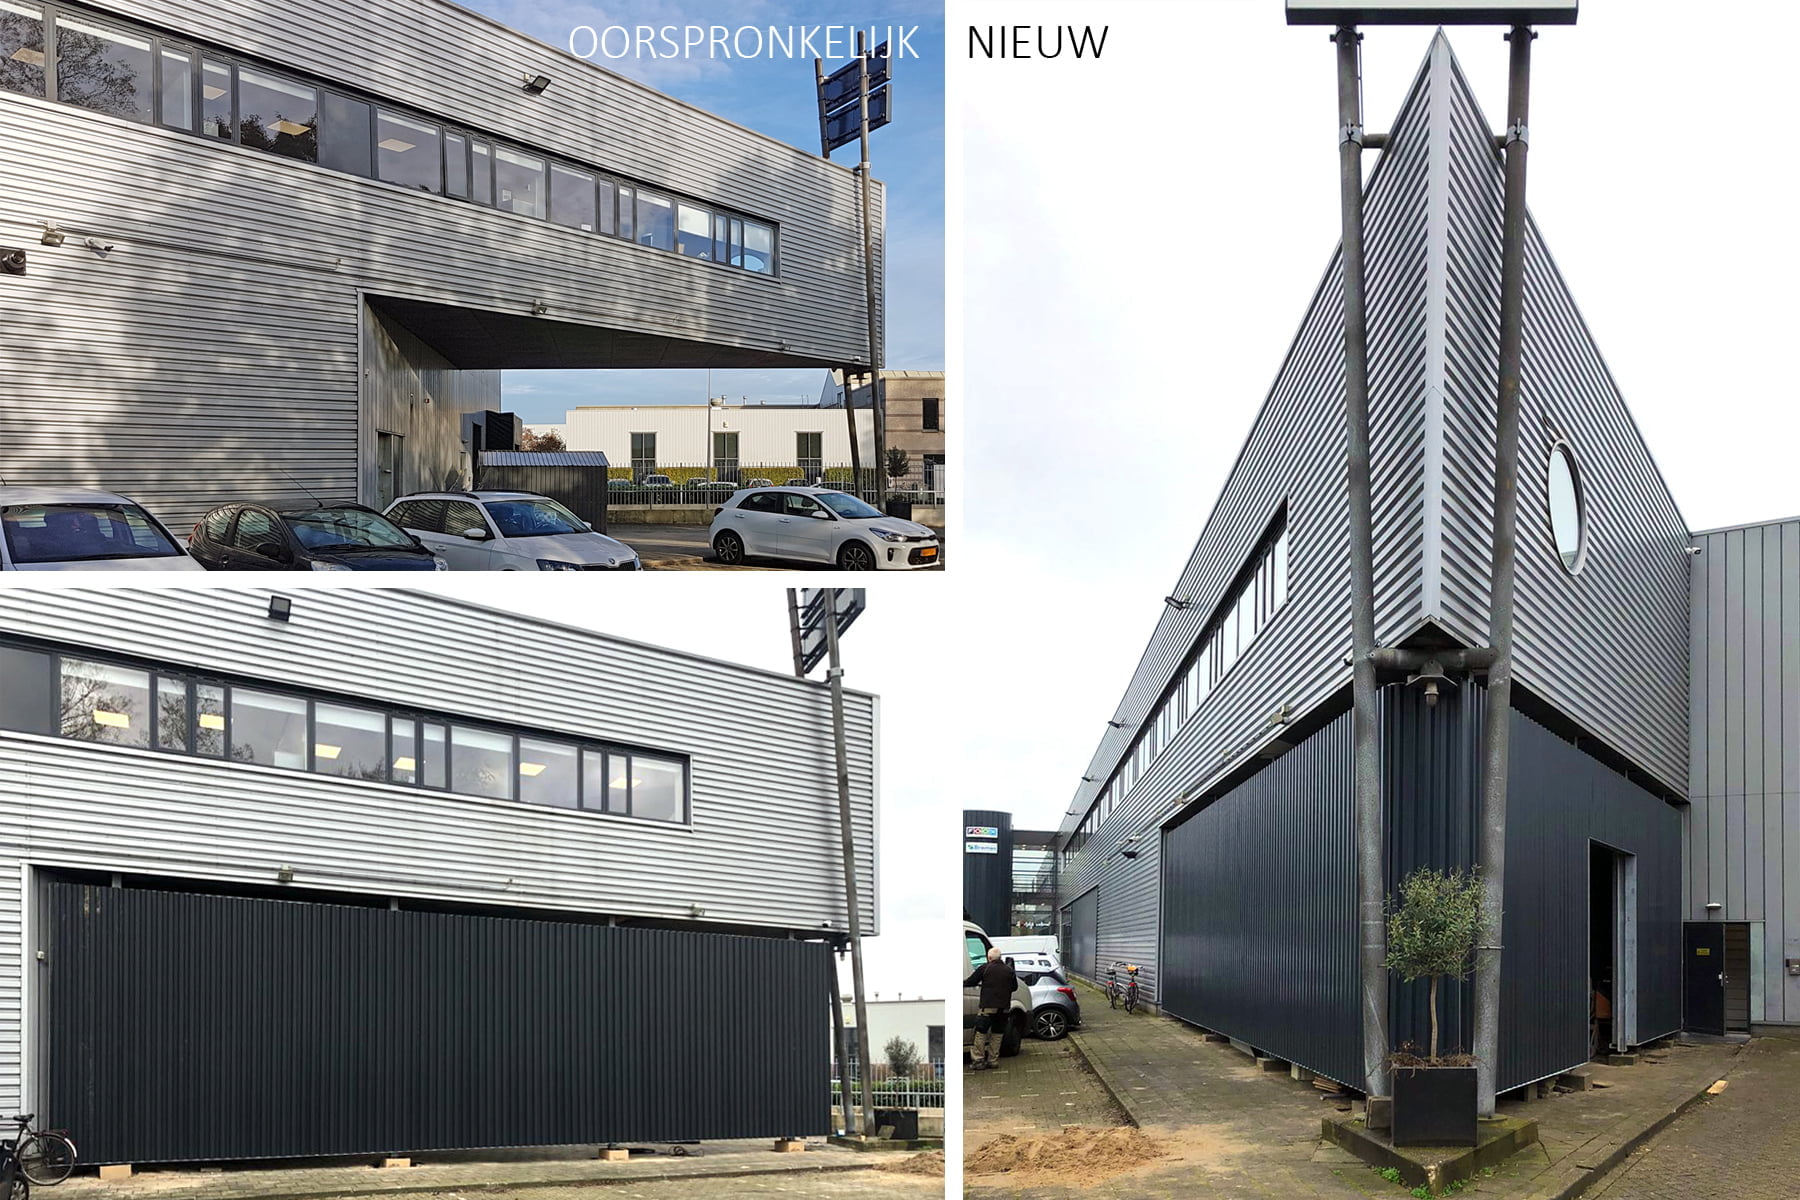
Voor een groothandel in food en non-food is de ruimte onder een overhangend gedeelte van het bedrijfsgebouw gebruikt om extra emballageruimte te creëren.
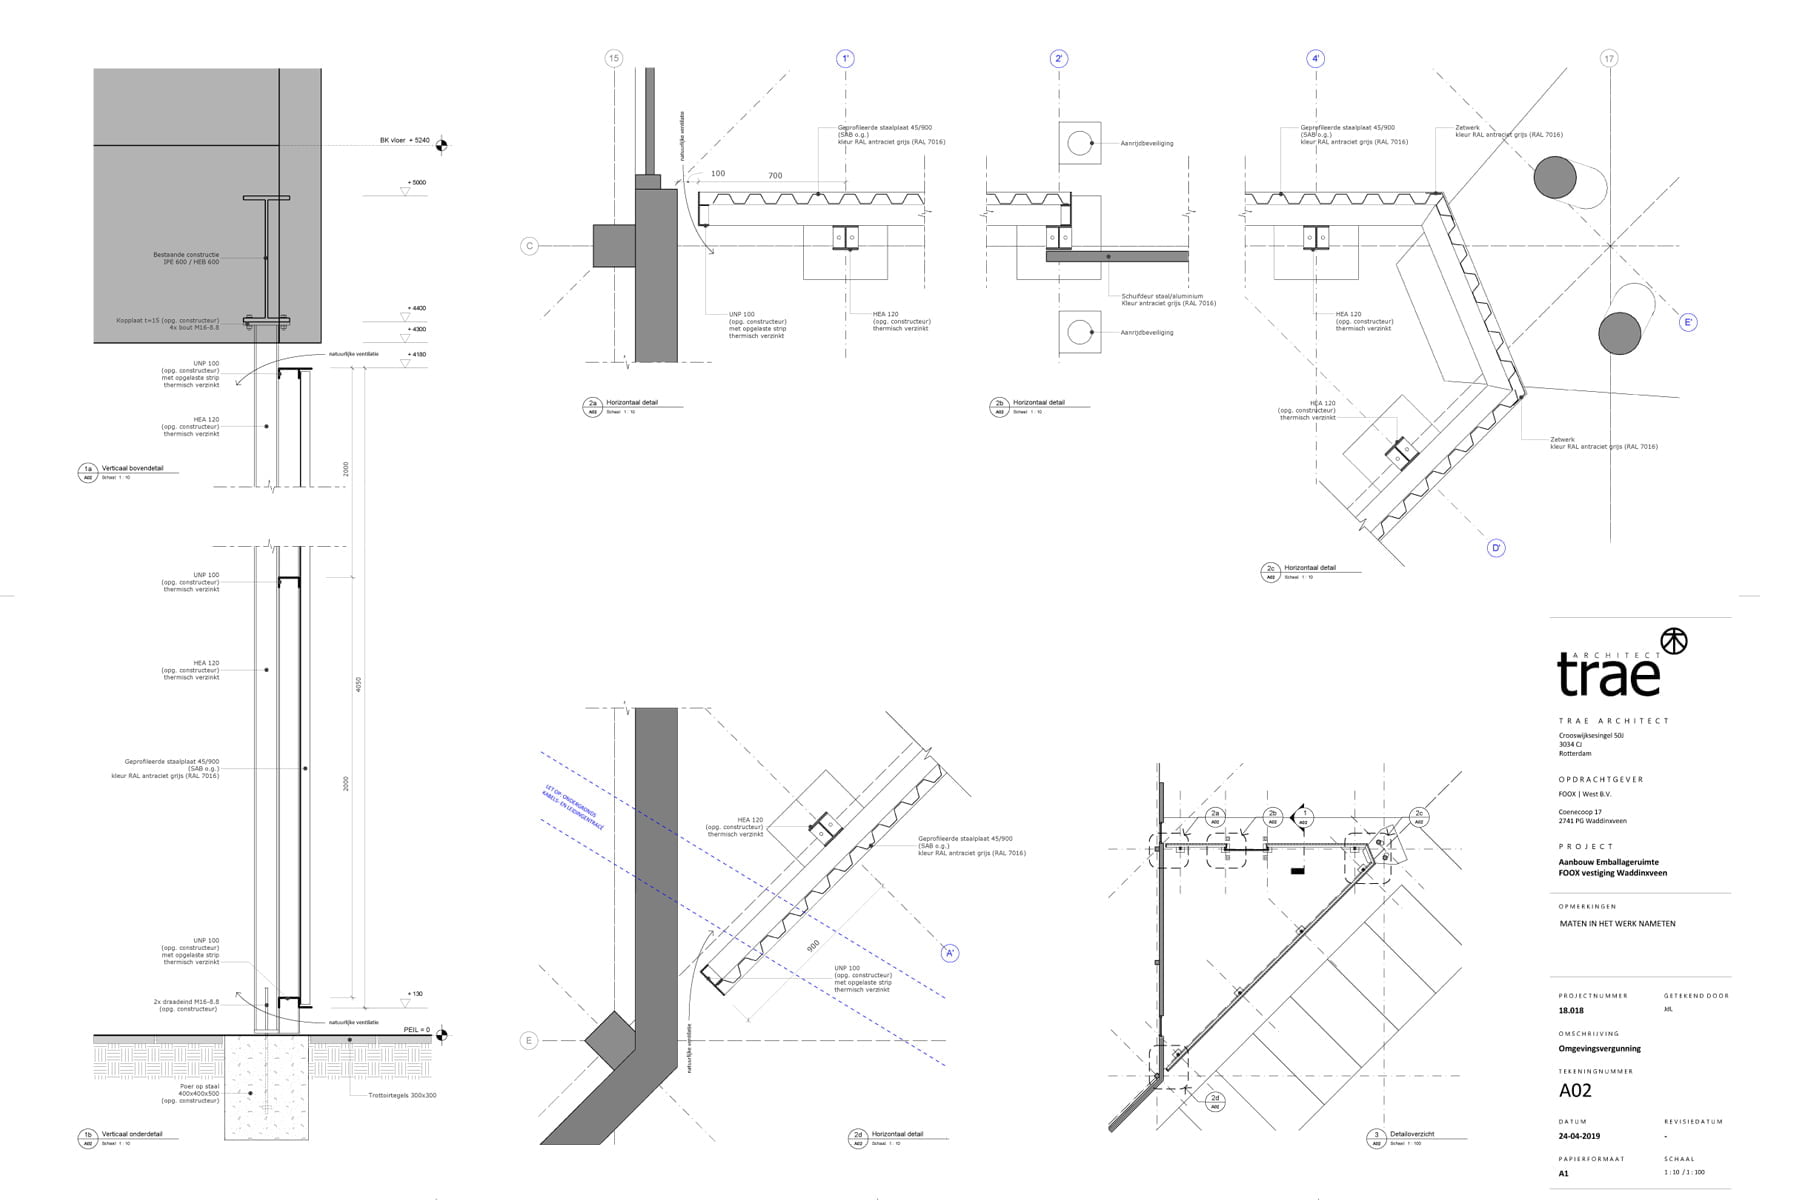
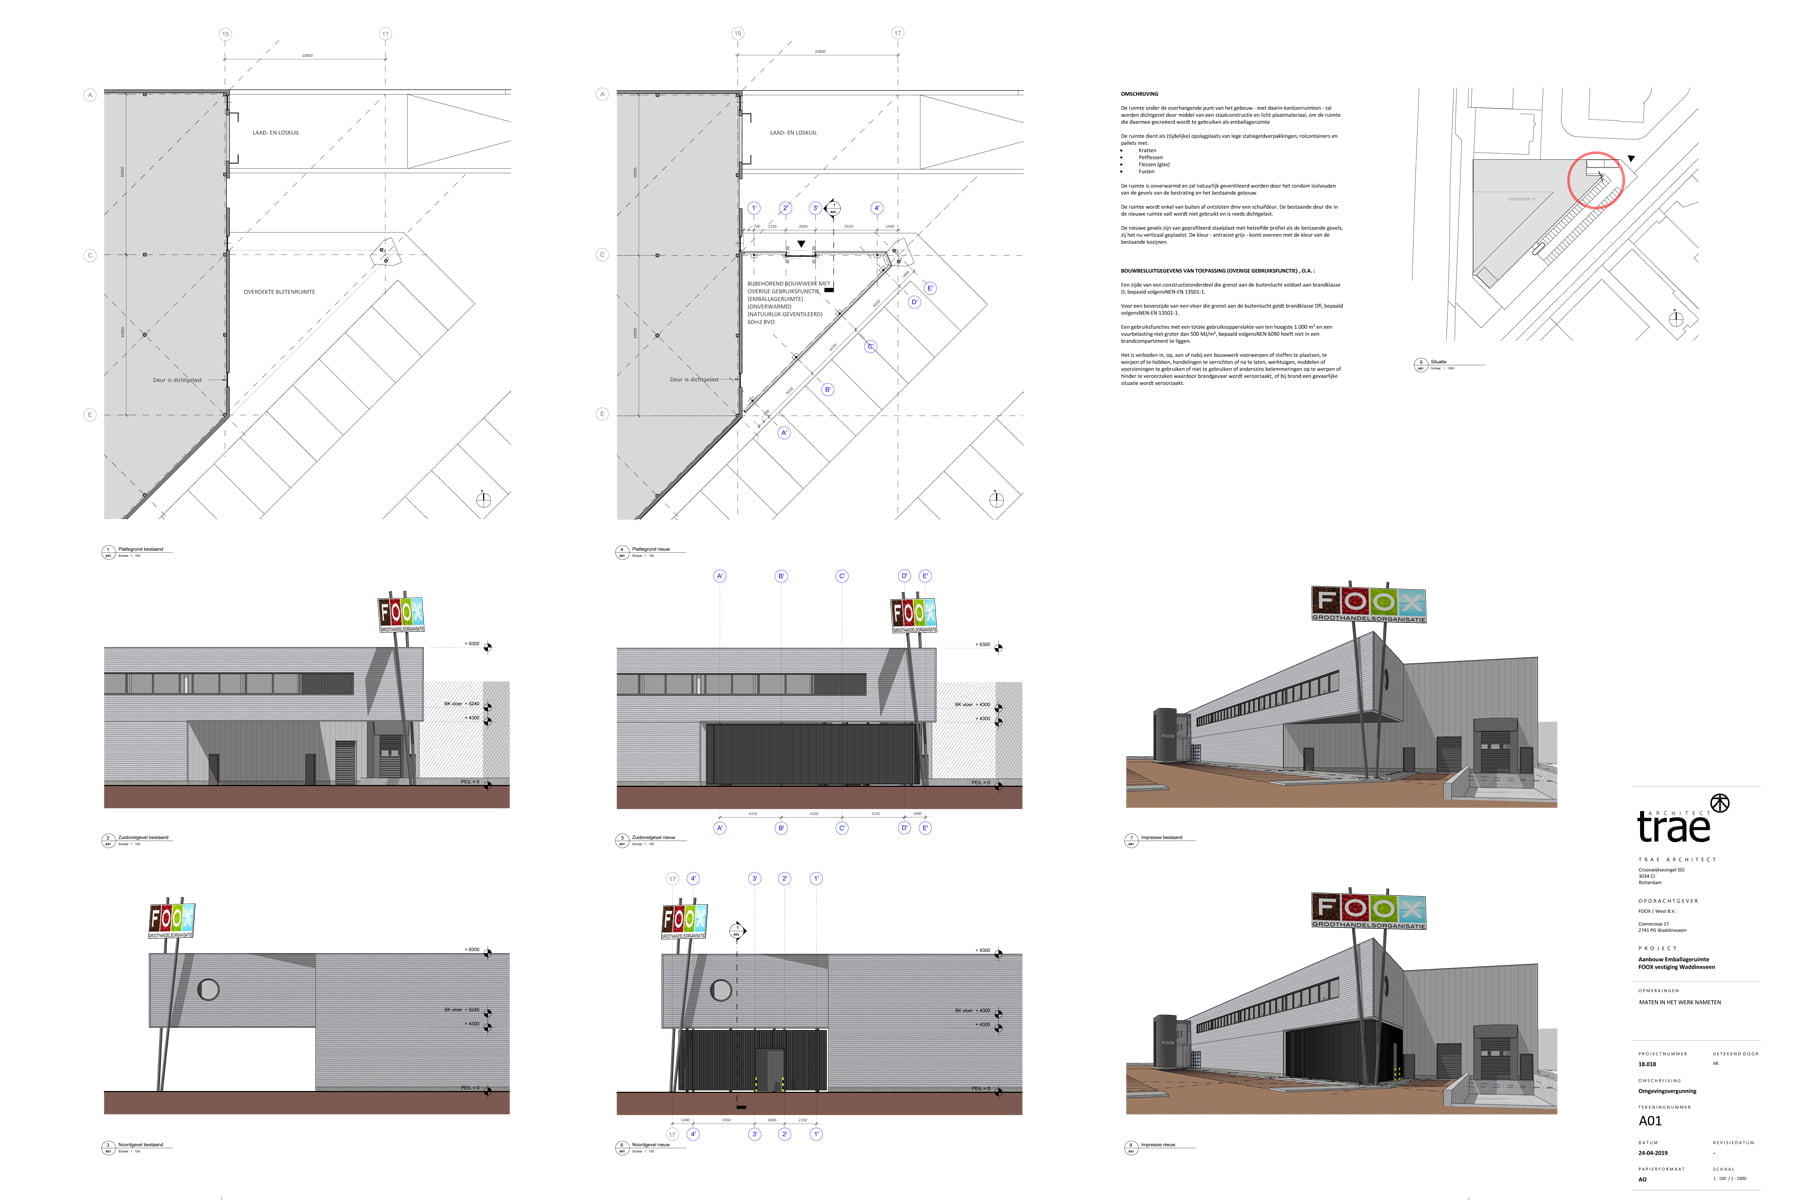
Trae Architect verzorgde het ontwerp, de bouwkundige uitwerking en de omgevingsvergunning.
Ontwerp en omgevingsvergunning
Emballageruimte 60 m2 BVO
Warning: Trying to access array offset on value of type bool in
/home/clients/8012189f9de9edaee91d8410eb433dc3/sites/trae.nl/wp-content/plugins/elementor-pro/modules/dynamic-tags/acf/tags/acf-image.php on line
58